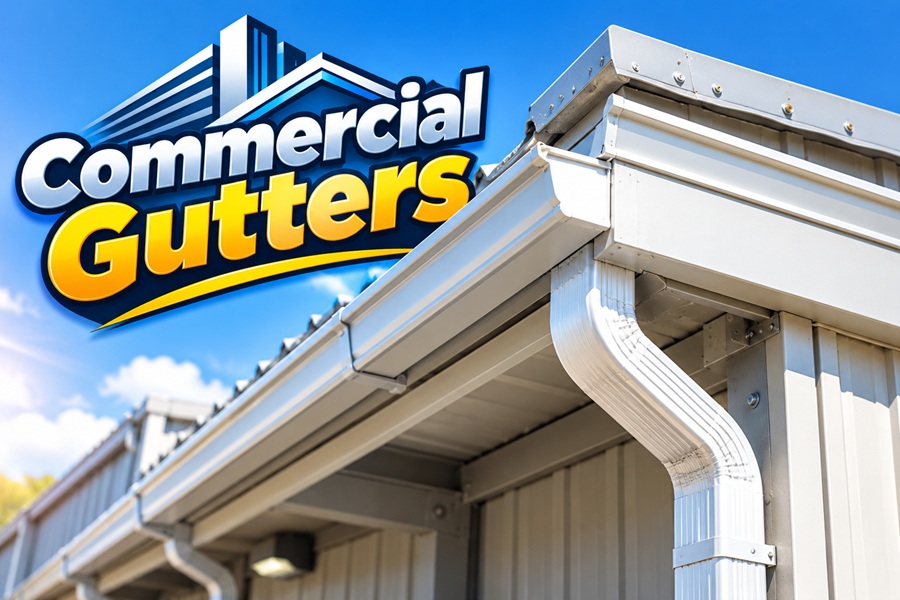
Commercial buildings often have large roof surfaces that collect significant amounts of rainwater. Warehouses, offices, retail units, factories, and apartment buildings all need a reliable way to move that water away from the roof. Commercial gutters collect roof runoff and direct it toward downspouts or other drainage outlets, helping reduce the risk of water entering the building, damaging exterior walls, or accumulating near the foundation.
Commercial drainage systems require careful planning because roof size, rainfall intensity, building design, and access conditions can vary considerably. A small shop may need a relatively straightforward external gutter system, while a large warehouse could require custom channels, multiple outlets, and specialist drainage calculations. Choosing gutters based only on appearance or price can lead to overflow, leaks, and expensive repairs. A suitable system considers the entire drainage route, from the roof surface to the point where the water safely leaves the property.
Commercial Gutters at a Glance
| Feature | Details |
|---|---|
| Common applications | Warehouses, offices, factories, retail buildings, and multi-unit properties |
| Common materials | Aluminum, coated steel, galvanized steel, and specialized metals |
| Common designs | Box gutters, external gutters, and custom systems |
| Main purpose | Collect and transport roof runoff |
| Key design factors | Roof area, rainfall, gutter capacity, slope, and outlets |
| Maintenance needs | Cleaning, joint inspection, corrosion checks, and drainage testing |
| Common risk | Blockages or undersized systems can cause overflow |
What Are Commercial Gutters?
Commercial gutters are drainage components designed for the needs of commercial and industrial buildings. They collect water from designated roof edges or channels and carry it toward downspouts or other outlets.
Some systems use external gutters attached to the roof edge. Others use box gutters integrated into the roof design. Large or low-slope roofs may also rely on internal drains and carefully planned drainage paths.
The term “commercial gutter” does not describe a single size or material. A small retail property and a large distribution center can have very different drainage requirements. The system must be designed around the contributing roof area, expected rainfall, outlet capacity, and consequences of overflow.
Gutters also depend on other components. Downspouts, outlets, flashing, supports, and final discharge arrangements must work together. If an outlet becomes blocked or a downspout is too small, even a large gutter channel may overflow.
Types of Commercial Gutters
Box Gutters
Box gutters have a broad channel shape and are often integrated into commercial roofs. They can collect water at roof edges or between roof sections.
Their capacity depends on dimensions, slope, outlets, and the overall drainage design. Because some box gutters are concealed, leaks may remain unnoticed until water reaches ceilings, walls, or other interior areas.
Waterproofing details are especially important where the gutter meets the roof membrane, walls, and outlets. The supporting structure must also be suitable for the expected loads, including water accumulation if drainage becomes blocked.
Routine inspection and cleaning are essential. Leaves, sediment, and construction debris can restrict flow and create conditions for leaks or overflow.
External Commercial Gutters
External gutters are mounted along roof edges and remain visible from outside the building. They are used on many offices, retail properties, workshops, and industrial structures.
These systems may be easier to inspect than concealed gutters. Visible sagging, damaged joints, and overflow marks can provide early warning of problems.
Long runs may need specific support arrangements or expansion provisions according to the manufacturer’s instructions. The system must also direct water into appropriately sized downspouts.
Industrial Metal Gutters
Metal gutters are common on warehouses, manufacturing facilities, and workshops. Depending on the environment, possible materials include aluminum, galvanized steel, and coated steel.
Steel offers strength but requires suitable corrosion protection. Aluminum is relatively lightweight and resists ordinary rust, although it can dent. Coastal air, industrial pollutants, and chemical exposure may require more careful material selection.
The correct choice depends on the building’s location, expected loads, maintenance arrangements, and budget.
Custom Commercial Gutter Systems
Some properties require custom-fabricated gutters because of unusual roof geometry, long drainage runs, or specialized capacity requirements.
Custom work can improve fit, but accurate measurements and careful detailing are essential. Dimensions, supports, joints, outlets, and waterproofing need to be coordinated before fabrication begins.
Keep records of the materials and dimensions used. These details can make future repairs and replacement easier, particularly if standard components are unavailable.
Choosing the Right Commercial Gutter Material
Material selection affects initial cost, weight, corrosion resistance, and maintenance requirements.
| Material | Advantages | Considerations |
|---|---|---|
| Aluminum | Lightweight and resistant to ordinary rust | Can dent and requires suitable supports |
| Galvanized steel | Strength and broad availability | Protective coating needs maintenance |
| Coated steel | Offers finish and color options | Coating damage can lead to corrosion |
| Stainless steel | Useful in selected demanding environments | Higher material cost may apply |
| Copper | Distinctive appearance and useful durability | Premium cost and compatibility requirements |
The environment matters. Coastal buildings may experience salt exposure, while industrial properties may encounter pollutants or chemical residues. Temperature changes, roof movement, and nearby materials should also influence the specification.
Gutters, brackets, fasteners, outlets, and downspouts should be compatible with the chosen material. A commercial roofing or drainage professional can help specify the system for the property’s conditions.
How Commercial Gutter Capacity Is Determined
Gutter sizing should be based on expected roof runoff, not visual judgment. Important factors include roof area, rainfall intensity, slope, roof geometry, and the arrangement of outlets and downspouts.
A large roof can generate substantial runoff during a heavy storm. If the gutters cannot transport that water quickly enough, it may overflow or accumulate in unintended locations.
Design should follow applicable building requirements and relevant engineering guidance. Local rainfall data and the consequences of water accumulation can influence the required capacity. Internal gutters and low-slope roofs may need particular attention because overflow can affect the roof structure or occupied areas.
Outlets are just as important as gutter dimensions. An oversized gutter connected to an inadequate downspout can still become a bottleneck. Some systems may also require appropriately designed overflow provisions.
Commercial Gutter Installation
Site Inspection and Planning
Installation begins with an inspection of the roof, supporting structure, existing drainage, and discharge locations. The contractor should identify leaks, damaged supports, recurring overflow, and areas where debris accumulates.
The drainage layout should be established before materials are fabricated or installed. It should identify gutter dimensions, slope, outlets, downspouts, and the route to the final discharge point.
Access and business operations also matter. Large roofs may require specialist equipment, safety arrangements, and scheduling that avoids disrupting loading bays, entrances, or occupied areas.
Supports and Waterproofing
Supports must be suitable for the gutter and the loads it may carry. Box gutters require careful attention to the surrounding roof structure and waterproofing details.
Joints and transitions should use the specified materials and installation methods. Flashing must direct water into the gutter rather than behind the roof covering.
Clarify whether the project includes repairs to fascia, roof decking, structural supports, or waterproofing. Hidden deterioration can affect the scope and cost.
Downspouts and Discharge
Downspouts transport collected water away from the roof. Their number, dimensions, and placement must suit the drainage design.
The final discharge location should not undermine foundations, flood loading areas, damage landscaping, or create unsafe conditions around entrances. Connections to underground drainage must follow applicable requirements.
After installation, the system should be inspected and tested using an appropriate method. The contractor should check joints, supports, outlets, and water flow before completing the handover.
How Much Do Commercial Gutters Cost?
Commercial gutter prices vary widely because buildings differ in scale, material requirements, access, and design complexity. Replacing a simple external gutter on a small retail unit can cost much less than installing a custom box gutter system on a large industrial roof.
| Cost factor | Why it matters |
|---|---|
| Building size | Longer roof edges require more material |
| Gutter dimensions | Larger systems use more material and may need stronger supports |
| Material | Metals have different costs and performance characteristics |
| Roof configuration | Internal channels and complex transitions increase labor |
| Access equipment | Lifts and scaffolding add expense |
| Downspouts and outlets | Additional drainage components increase the scope |
| Existing damage | Structural repairs may be necessary |
| Waterproofing | Box gutters may need specialized detailing |
Ask for an itemized proposal separating materials, fabrication, labor, removal, disposal, access equipment, and repairs. For complex buildings, the quote should explain the design assumptions and relevant specifications.
Compare equivalent scopes rather than headline totals. One quote may include new downspouts and waterproofing repairs, while another may cover only the gutter channels.
Common Commercial Gutter Problems
Blocked Gutters and Outlets
Leaves, sediment, packaging materials, and construction debris can restrict drainage. Regular cleaning is particularly important where trees or industrial activity create debris.
If an outlet becomes blocked, water may accumulate even when the gutter is adequately sized. Inspect outlets as well as the visible channels.
Corrosion and Joint Failure
Protective coatings can deteriorate, and joints can fail because of movement, poor installation, or prolonged moisture exposure.
Look for rust, staining, loose fittings, and water marks. Widespread corrosion or uncertain structural condition requires a professional assessment.
Insufficient Capacity
An existing system may become inadequate after a building extension or roof modification. Repeated overflow despite cleaning can indicate a sizing or outlet problem.
A drainage professional can assess whether the system needs larger gutters, additional downspouts, or a revised layout.
Poor Water Discharge
Even a gutter that collects water successfully can cause damage if its downspouts release water near foundations or across traffic areas.
Inspect the entire route from the roof to the discharge point. Make sure water is directed safely and in accordance with local requirements.
Commercial Gutter Maintenance
Property managers should establish a maintenance schedule based on the roof environment, local weather, nearby trees, and building use.
Inspections should cover debris removal, outlets, downspouts, joints, supports, corrosion, and signs of water entry. Concealed gutters may require specialist inspection because defects are not always visible from the ground.
Keep records of cleaning, inspections, and repairs. These records help identify recurring issues and support maintenance budgeting.
Work at height should be performed by trained personnel using appropriate safety procedures. Commercial roofs may contain fragile surfaces, skylights, mechanical equipment, and restricted access areas.
Conclusion
Commercial gutters help protect offices, warehouses, factories, and retail buildings by directing roof runoff into a controlled drainage system. Choosing the right solution requires attention to roof area, rainfall, materials, capacity, waterproofing, and discharge arrangements.
A reliable system is more than a gutter channel. Supports, outlets, downspouts, and maintenance all contribute to performance. Regular inspections can identify blockages and damage before they create costly problems.
For commercial properties, proper design and maintenance help reduce water damage and operational disruption. Obtain detailed quotes and work with qualified contractors who understand the building’s drainage requirements.
Frequently Asked Questions
1. What are commercial gutters?
They collect rainwater from commercial or industrial roofs and direct it toward downspouts or other drainage outlets.
2. Which material is best for commercial gutters?
The best material depends on budget, corrosion exposure, building design, expected loads, and maintenance requirements.
3. How often should commercial gutters be cleaned?
Frequency depends on debris exposure, weather, and system design. Establish a regular inspection schedule and adjust it based on observed conditions.
4. Why do commercial gutters overflow?
Common causes include blockages, insufficient capacity, inadequate downspouts, poor slope, or rainfall exceeding the design limits.
5. Can commercial gutters be repaired instead of replaced?
Yes. Localized damage may be repairable if the remaining system is sound. Widespread corrosion or inadequate capacity may justify replacement or redesign.